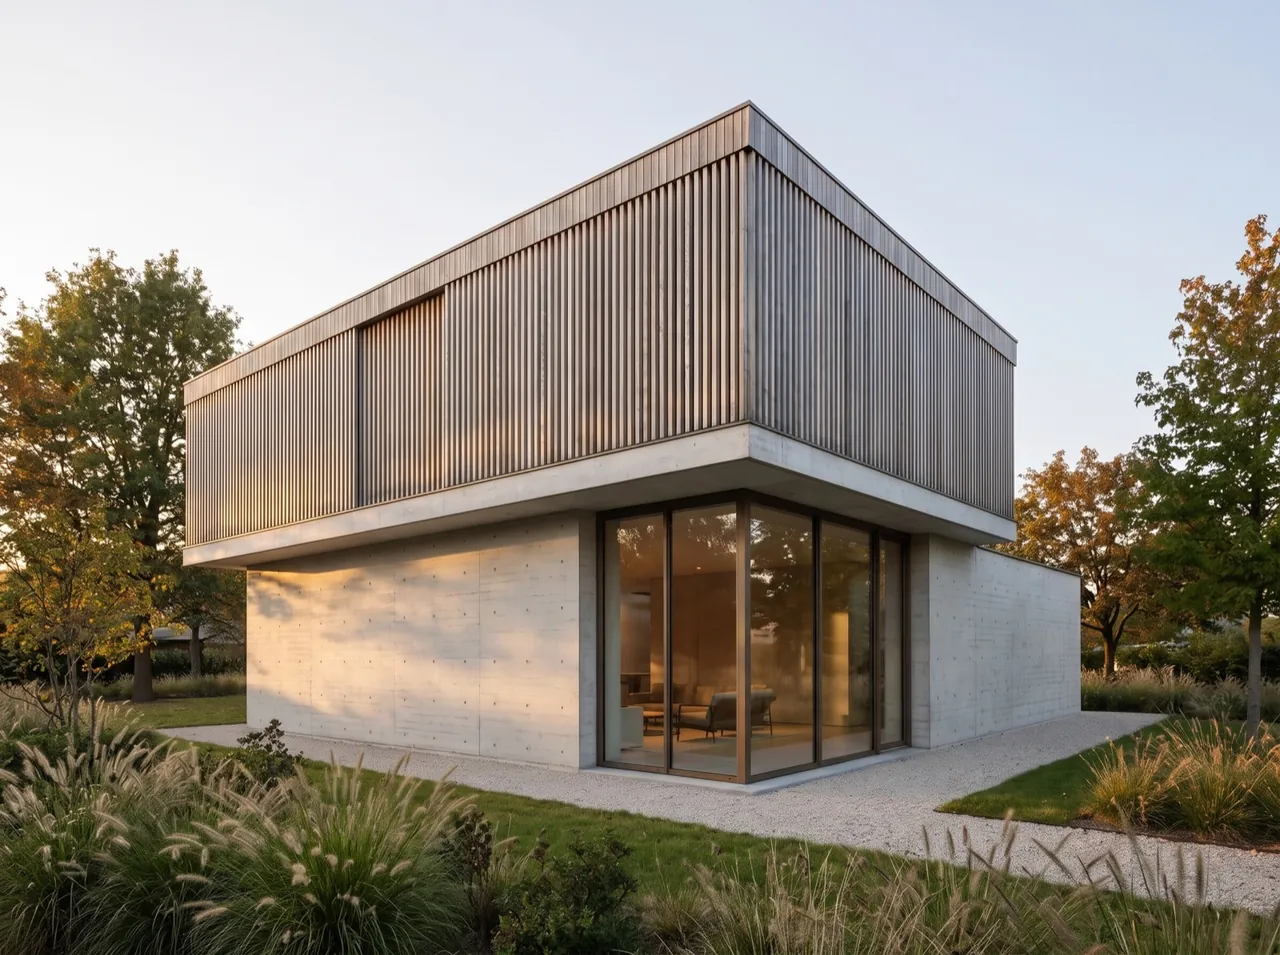
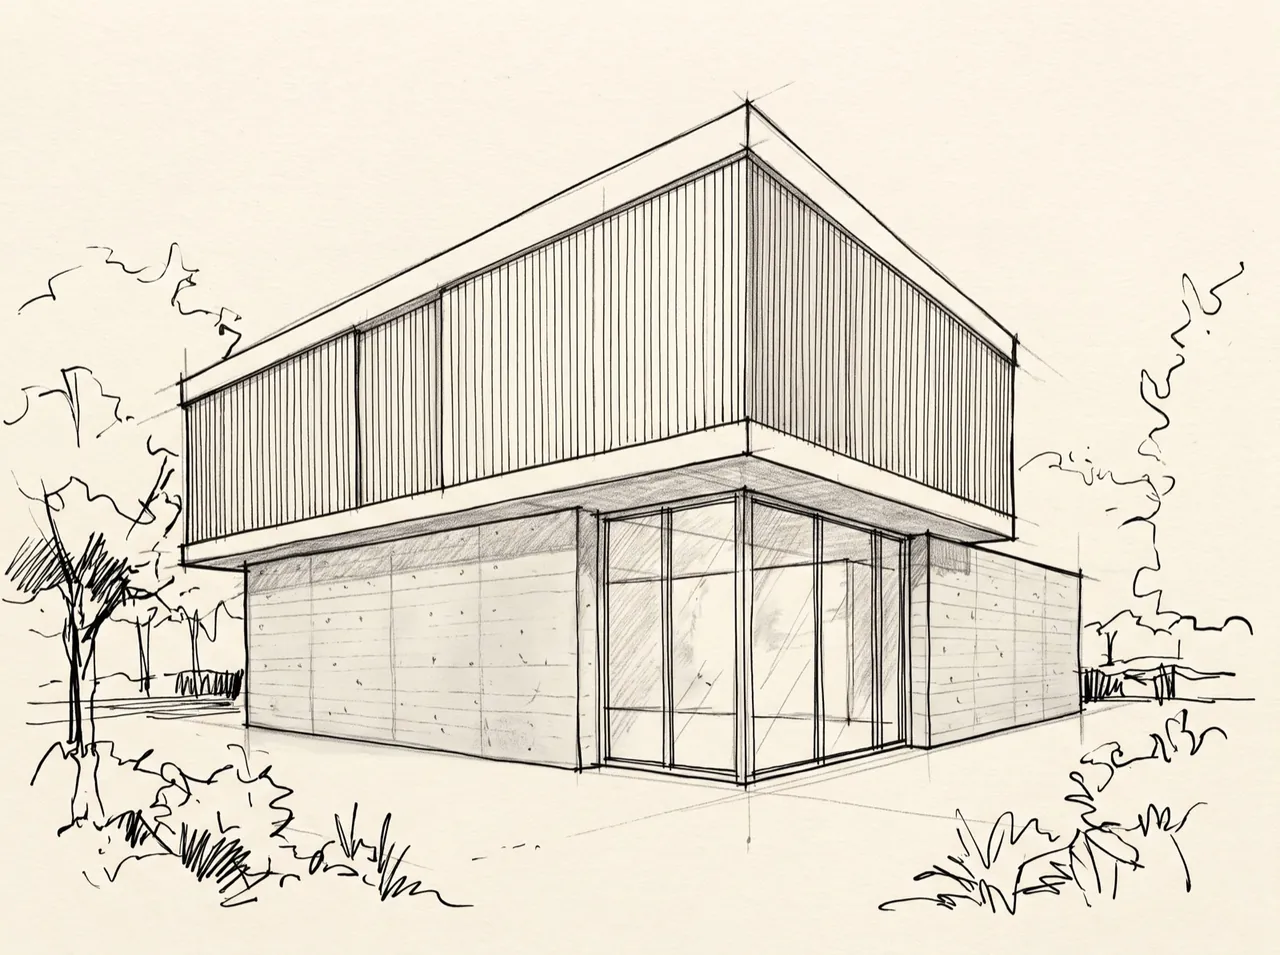
Sketch in. Client‑ready render out.
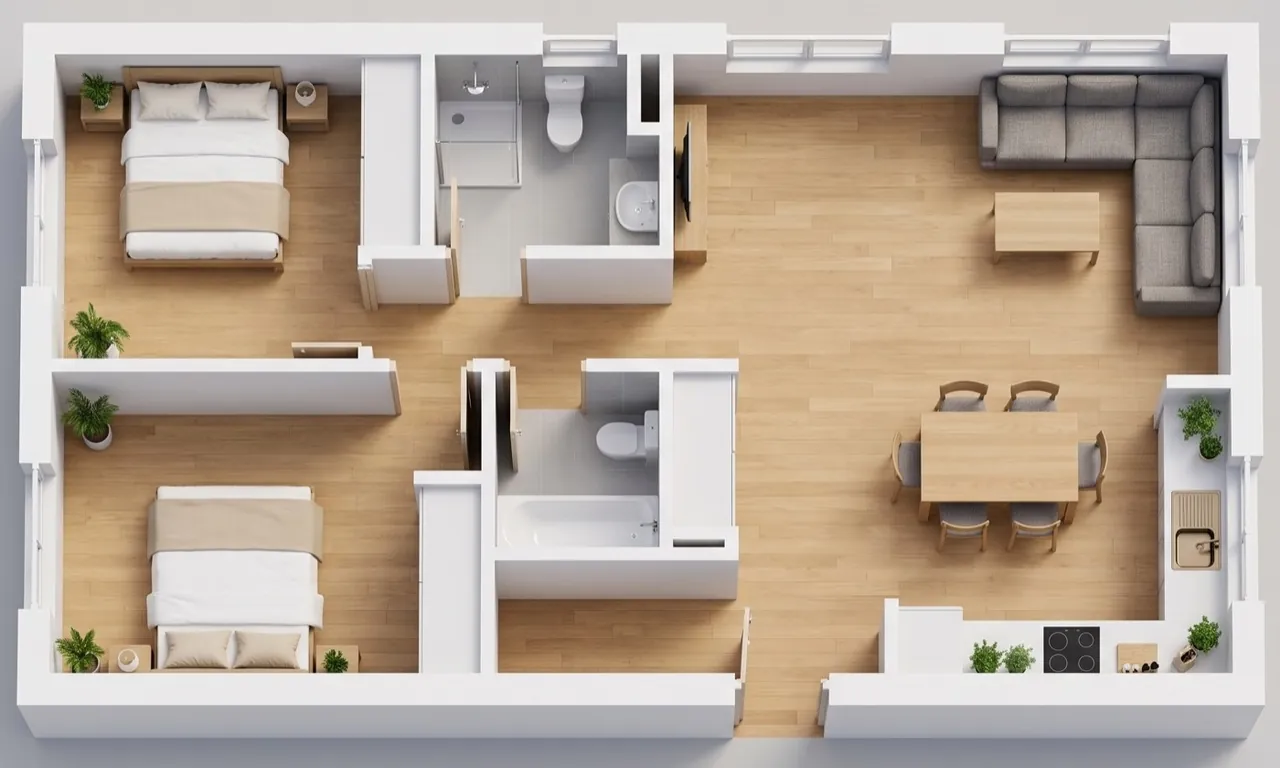
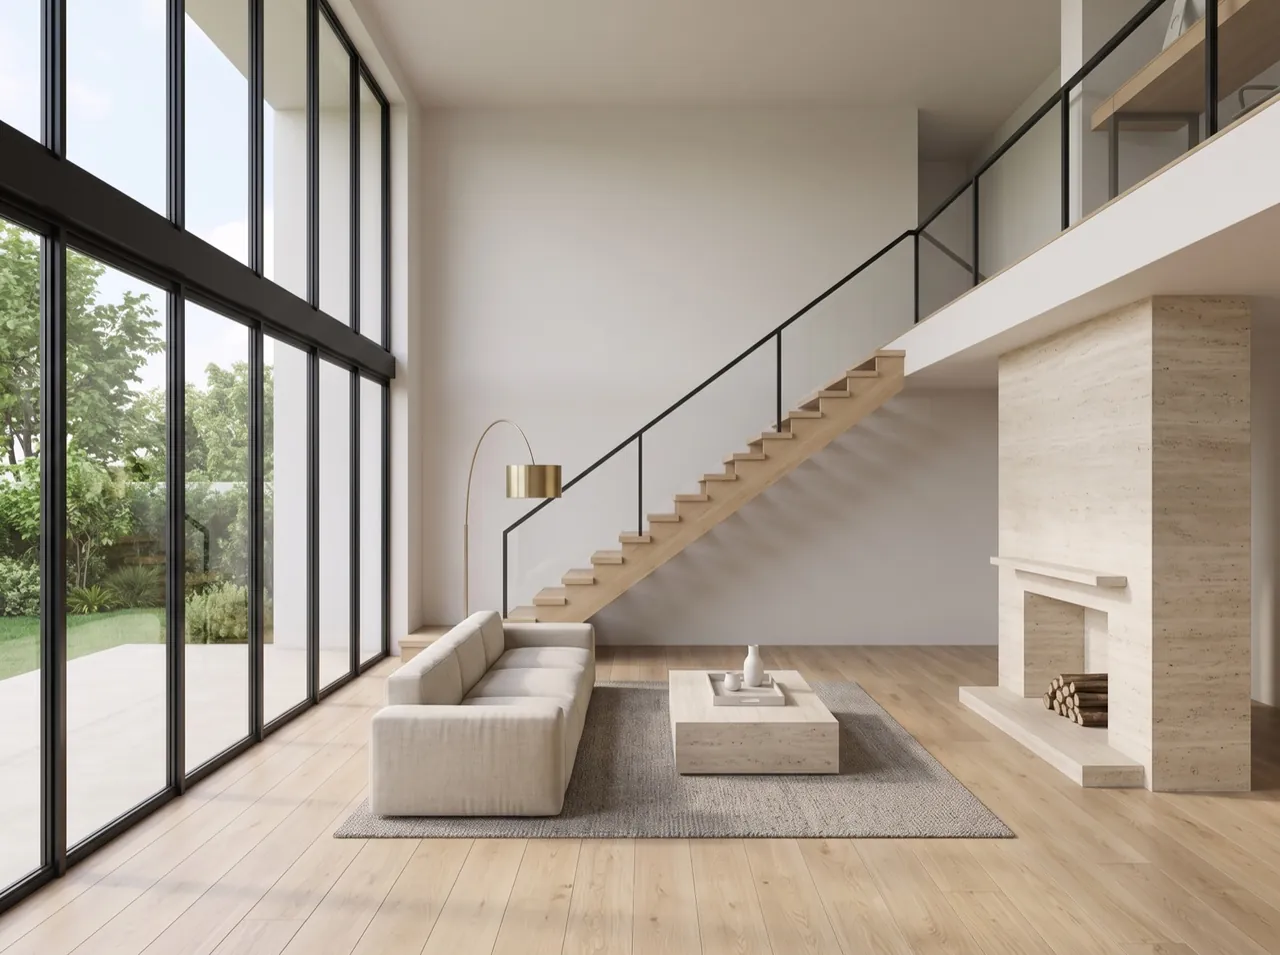
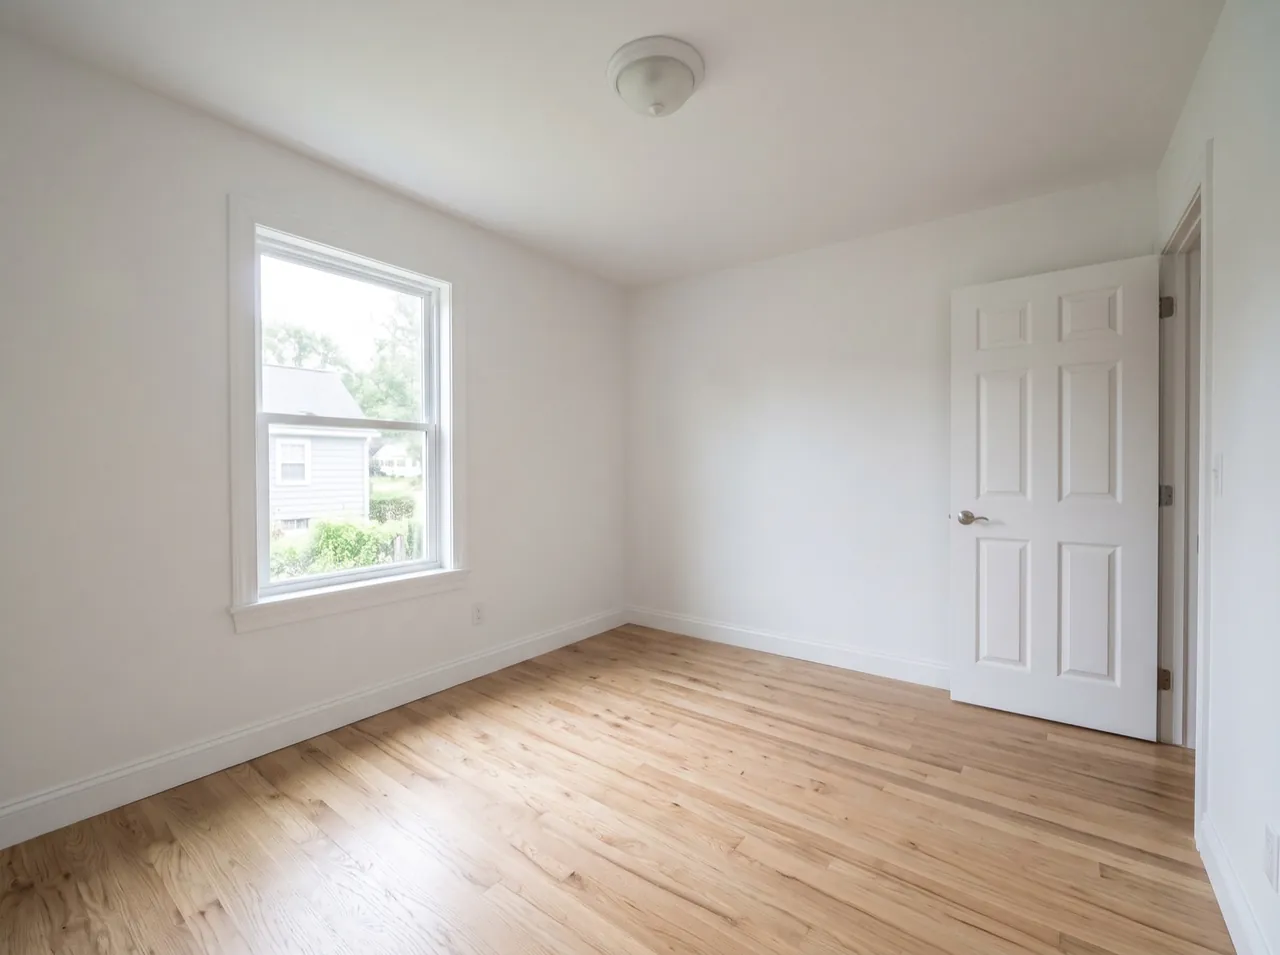
30 s · 4KUpload a sketch, a floor plan, a photo or a SketchUp screenshot. Get a photoreal render, a 3D model you can spin, or a DWG back in about 30 seconds.
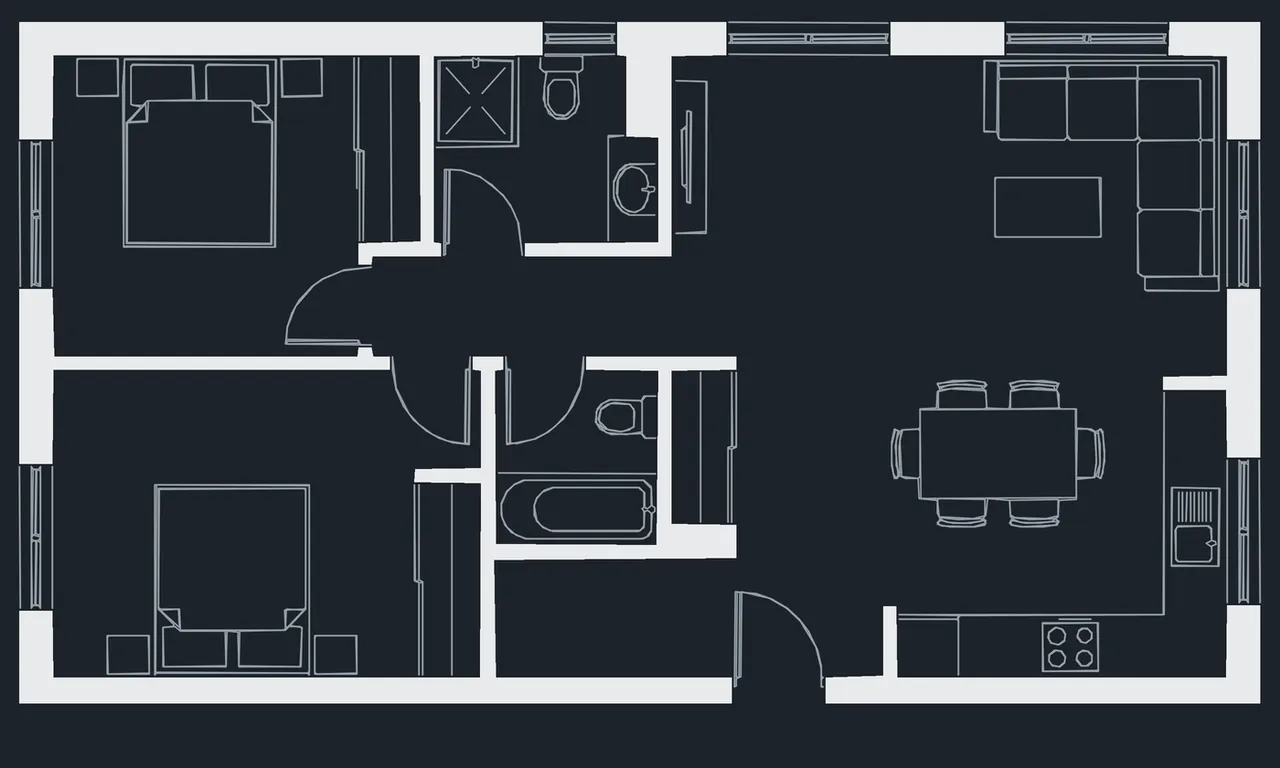
Upload one picture. Get a real 3D model you can spin, zoom and drop into SketchUp, Blender or AR.
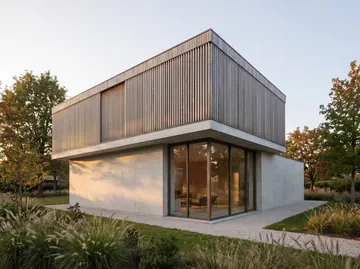 from this photo4KZoom in. The detail holds.
Storeykit reads the walls and furniture, then builds the room.
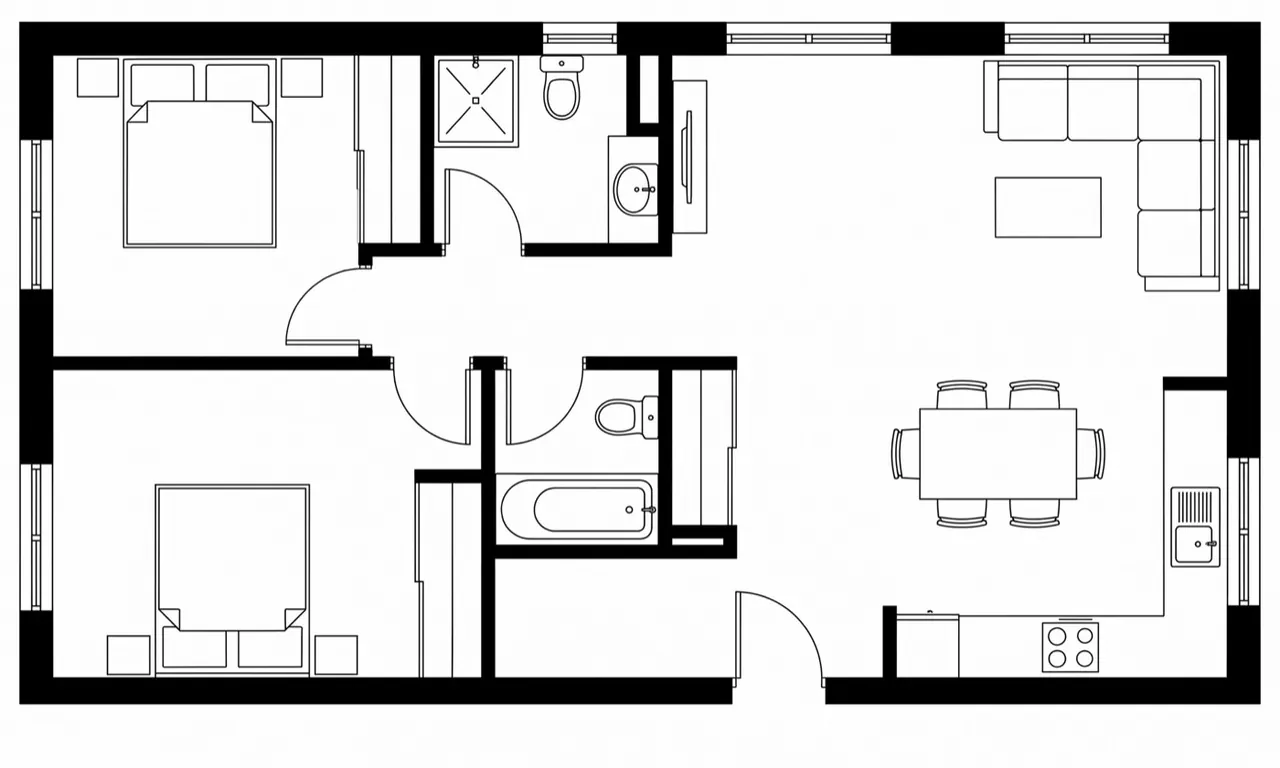
Walls and windows stay exactly where you drew them.
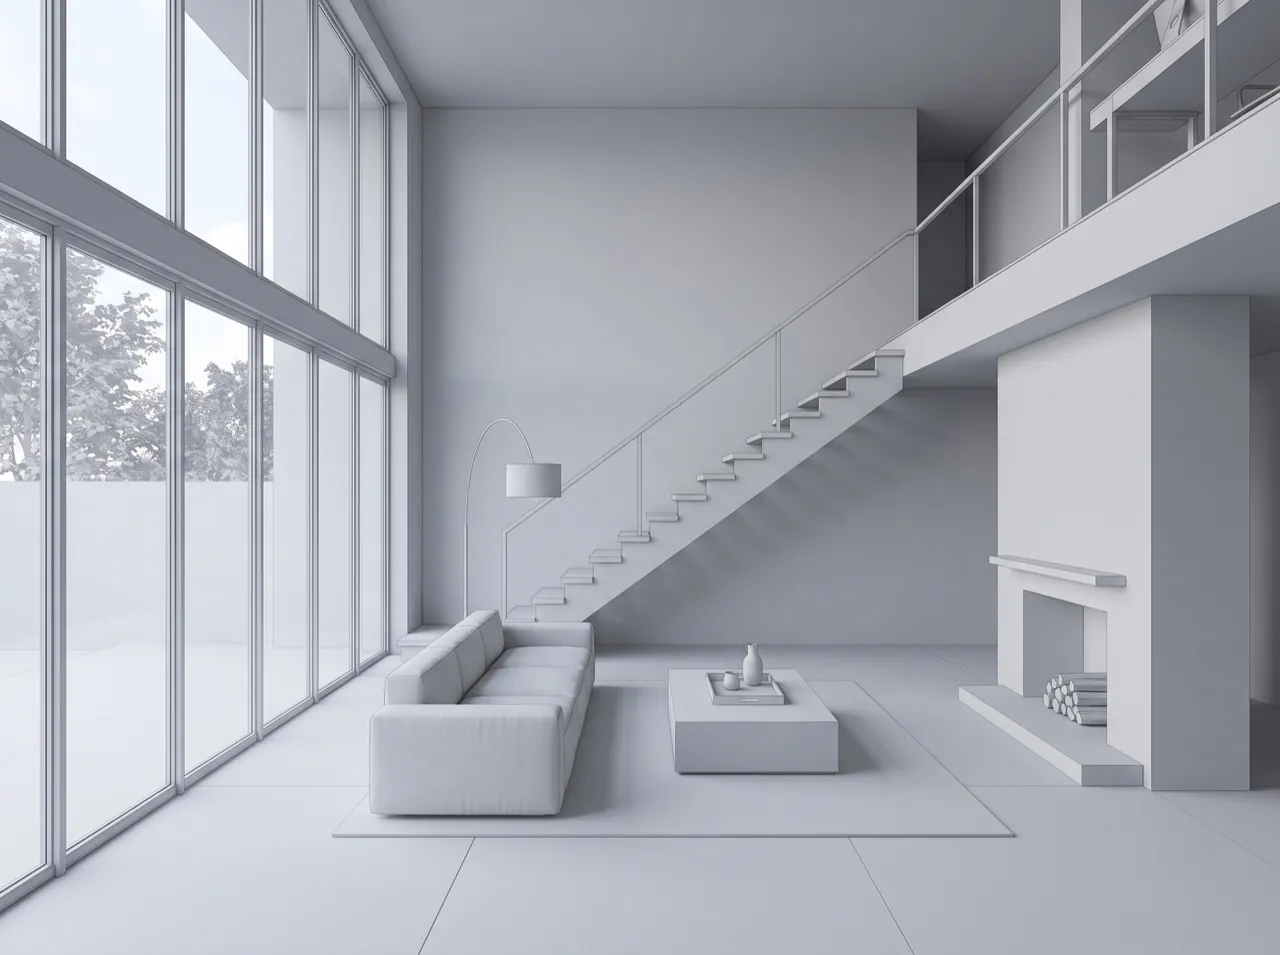
Layers, real scale, AutoCAD 2010 and newer.
A camera that walks through your rooms.
Ready for any app your team uses.
Every 3D home opens in the Storeykit editor. Drag to draw a room, tap a wall to add a door, or just type what you want: "make room 2 a living room". No CAD skills, no card, no time limit.
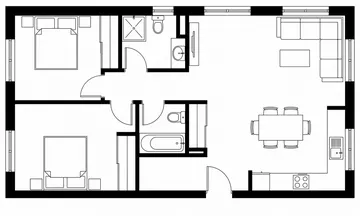 Photoreal render
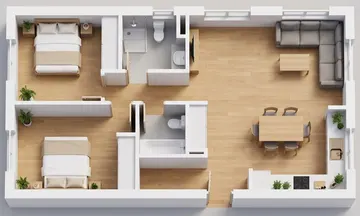 3D cutaway
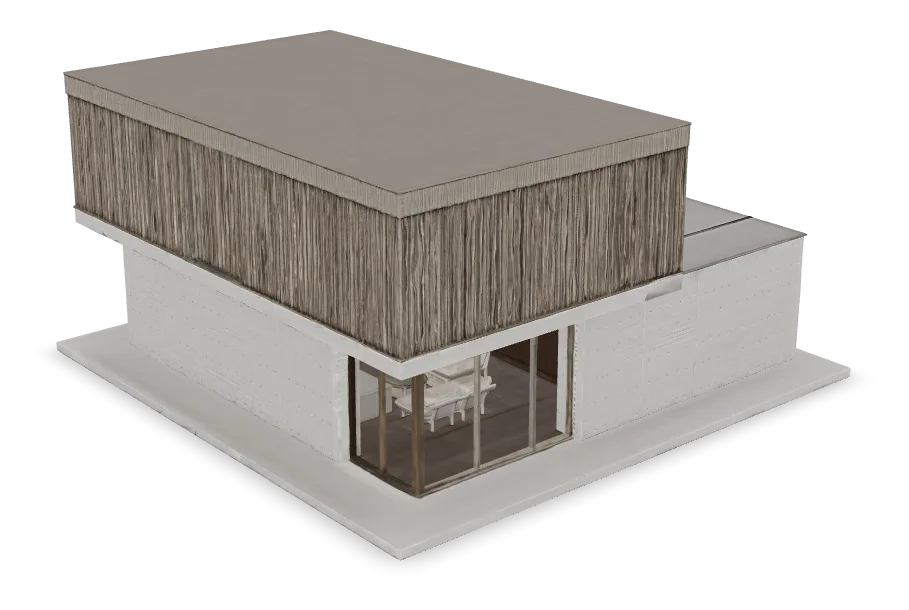 3D model
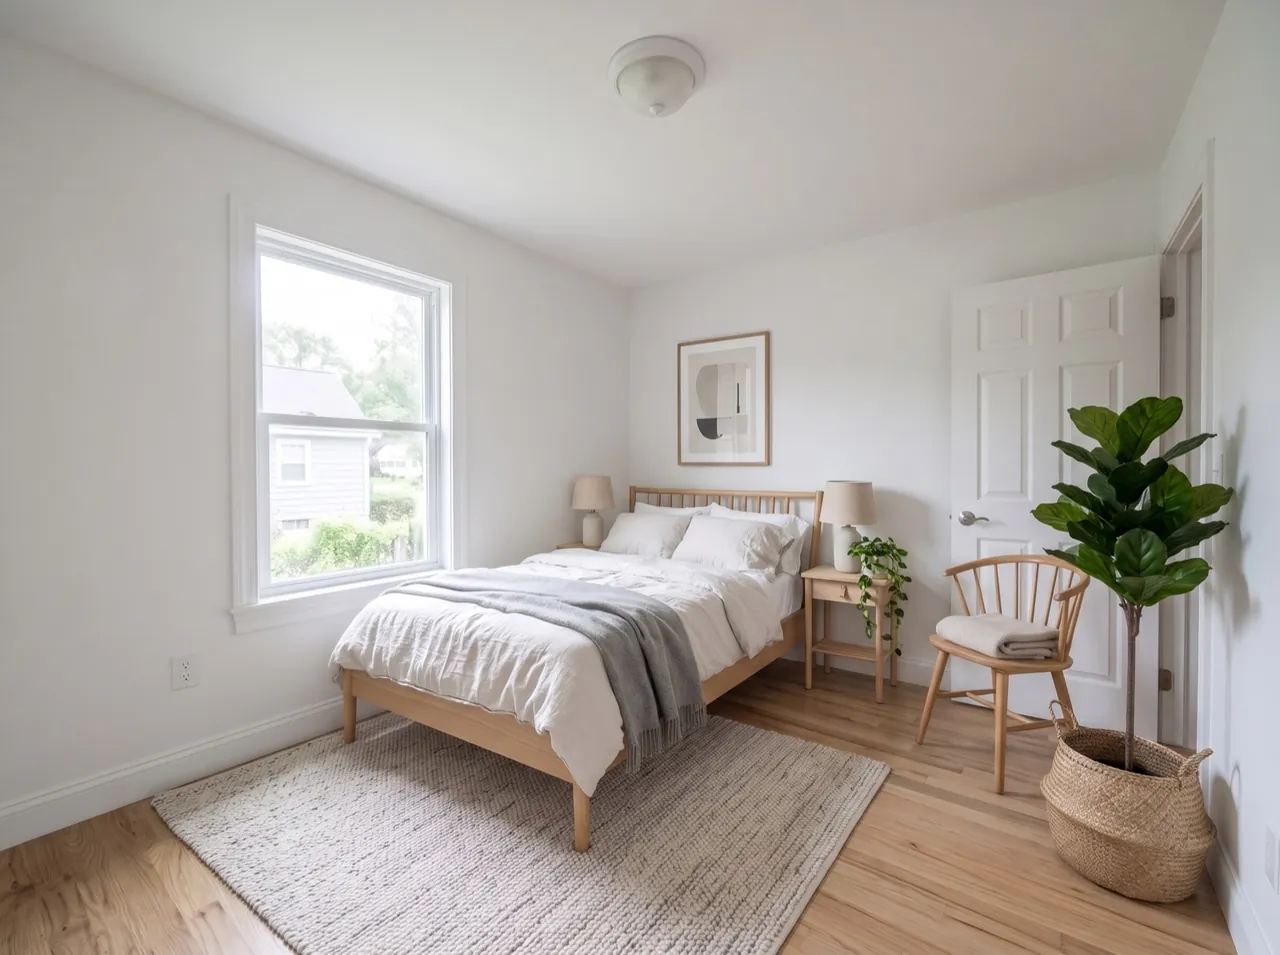
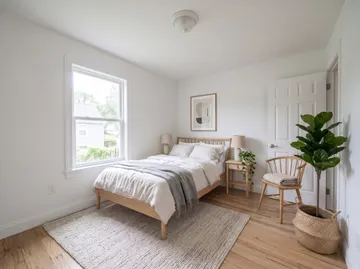 Virtual staging
 Walkthrough video
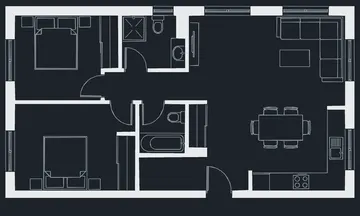 CAD file
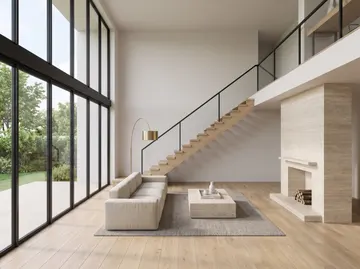 Soft oakNordicDuskWarm